

Open House Sun, Sep 27th 02:00 PM - 04:00 PM - Views





Address
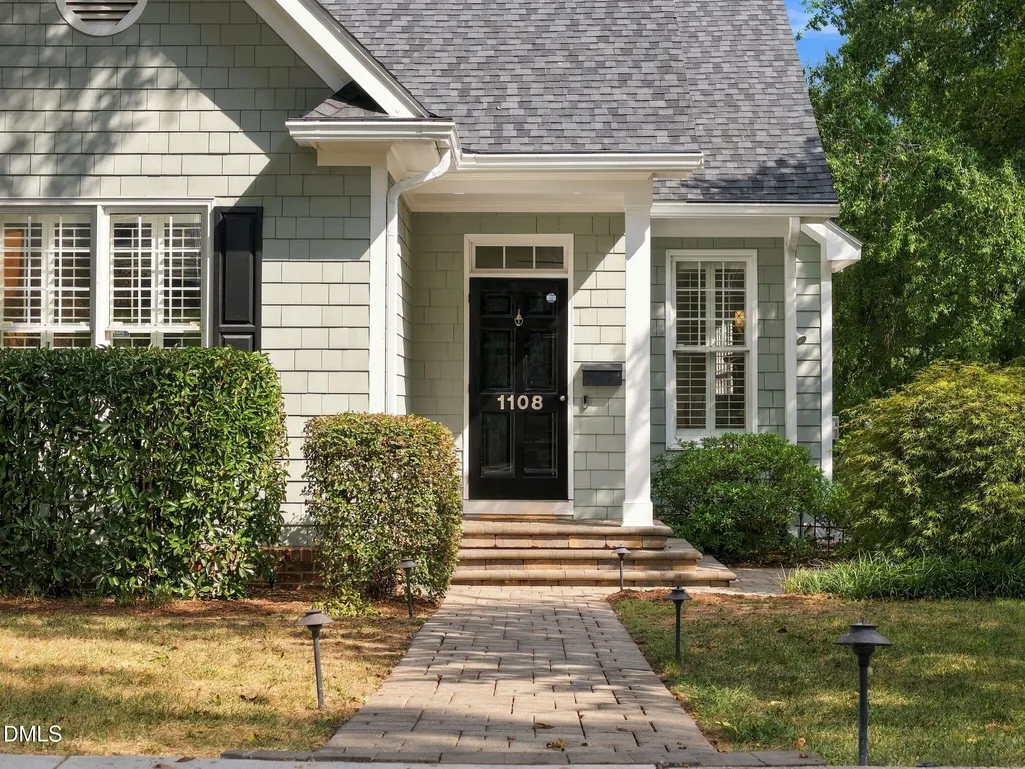
1108 Clifton Street, Raleigh, NC
Price
$ 1,075,000
Property Attributes
- MLS#10194791
- TypeSingle Family
- Listing Status Active
- CountyWake
- CityRaleigh
- NeighborhoodNot in a Subdivision
- Zip27604
- StyleCraftsman, Traditional
- Year Built2002
- Price$ 1,075,000
- Bedrooms4
- Full Bathrooms3
- Half Bathrooms0
- Sqr Footage2850
- Lot Size0.22 Acres
Data Source:
Triangle MLS (TMLS)
Property Description
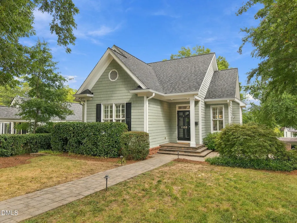
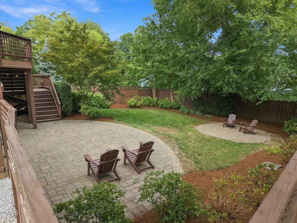
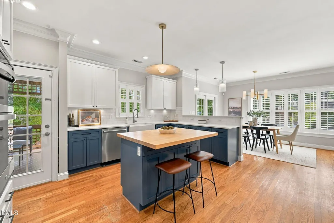
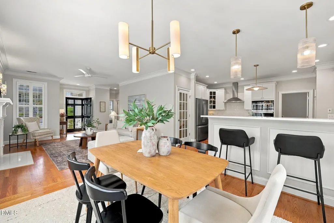
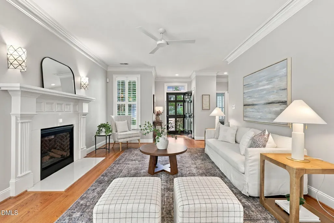
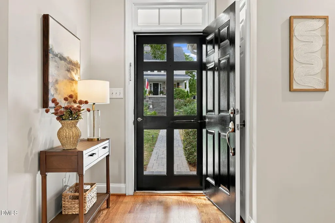
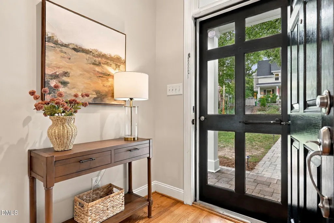
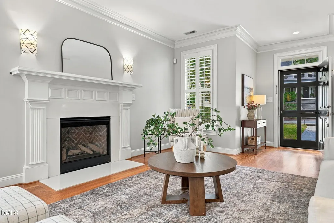
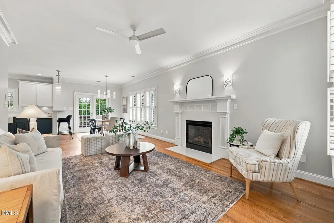
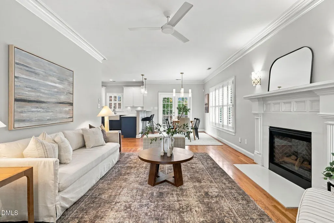
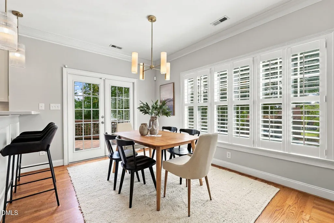
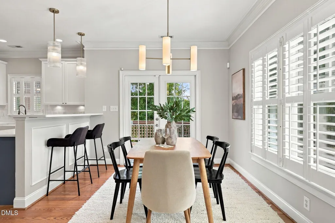
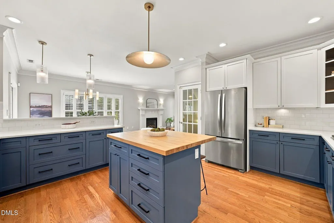
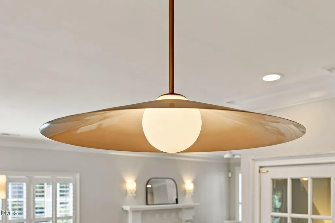
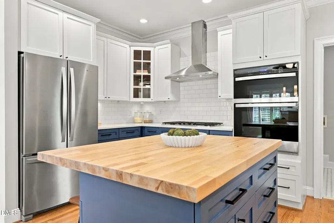
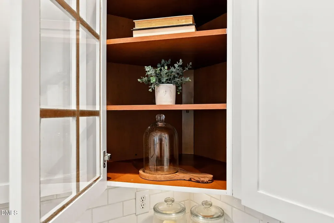
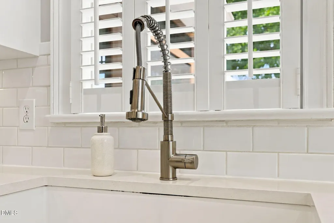
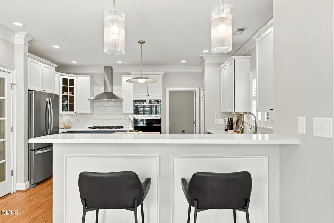
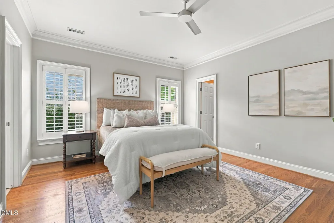
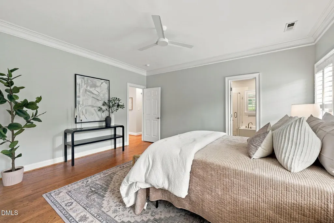
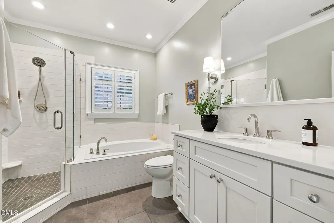
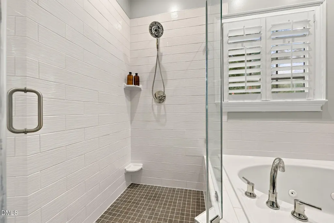
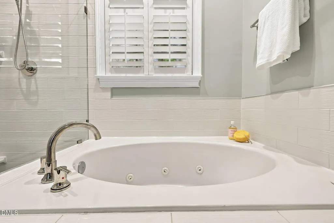
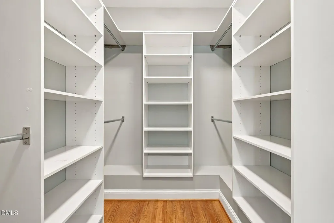
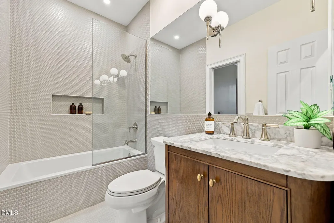
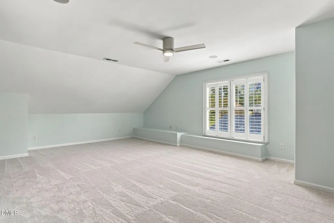
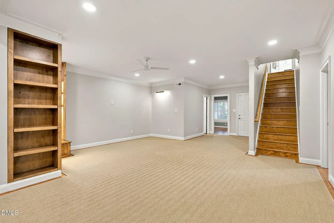
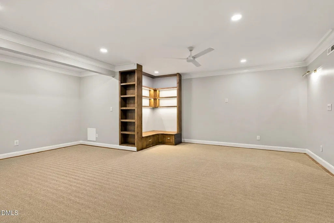
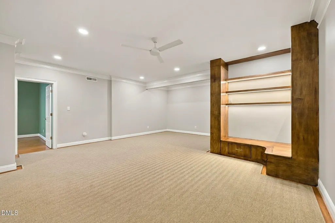
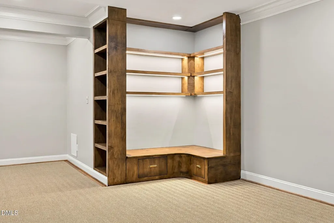
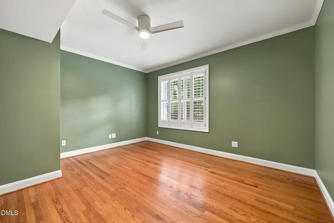
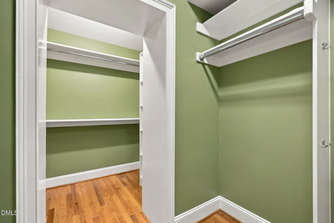
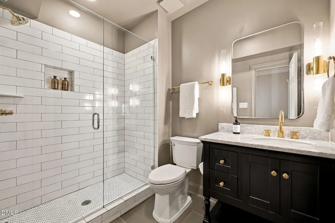
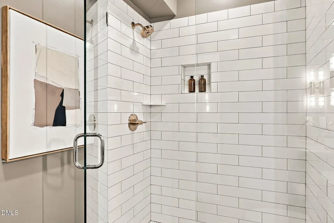
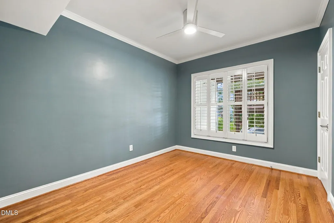
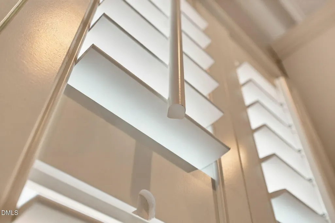
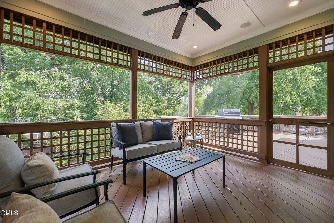
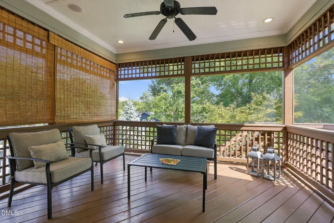
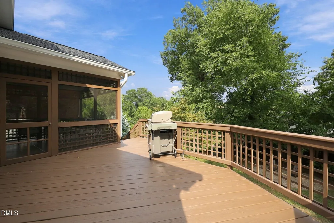
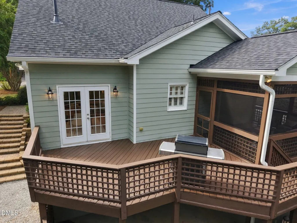
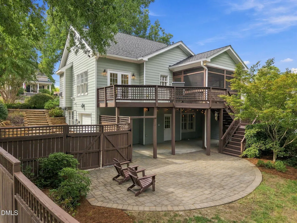
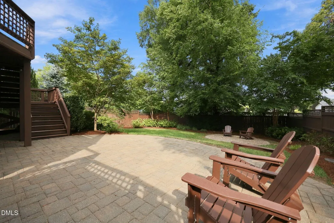
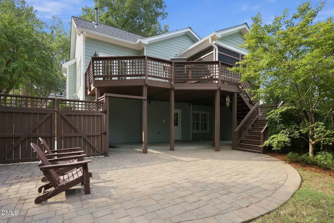
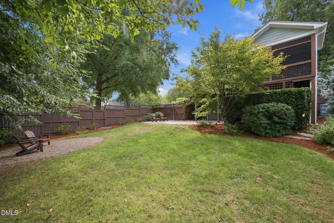
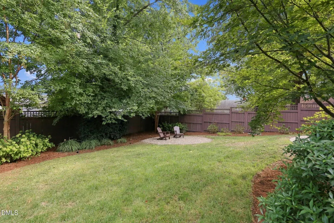
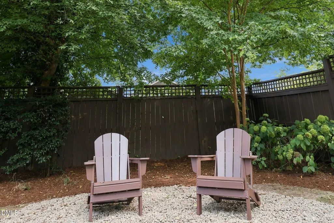
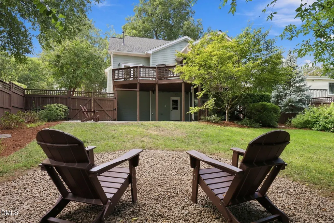
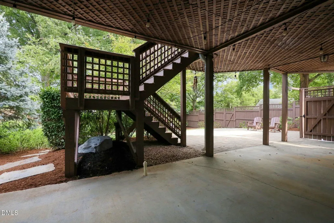
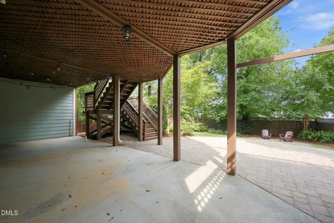
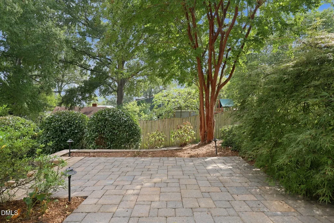
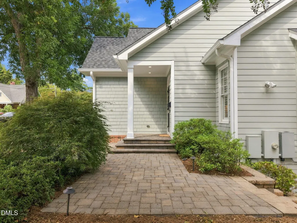
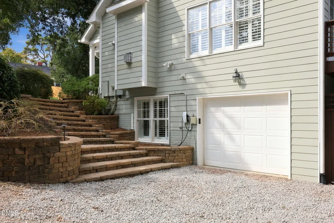
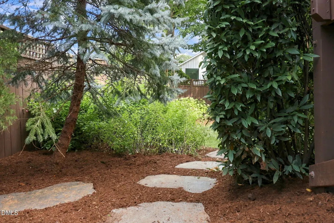
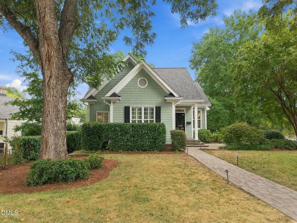
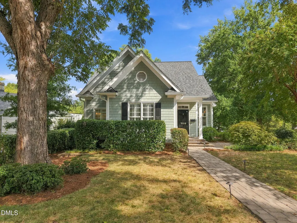
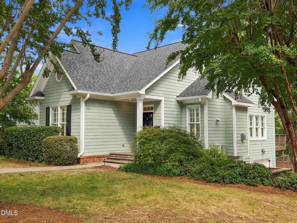
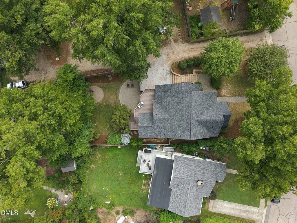
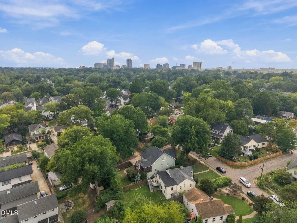
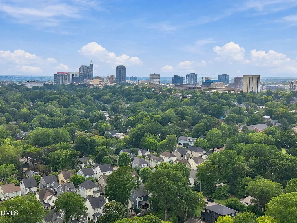
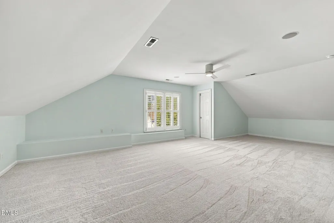
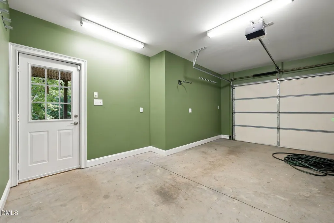
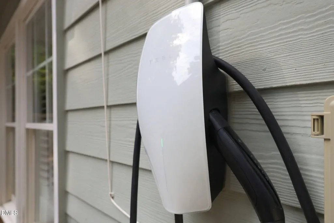
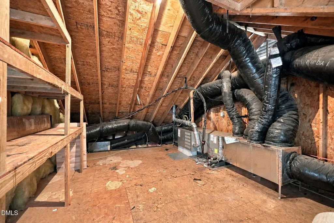
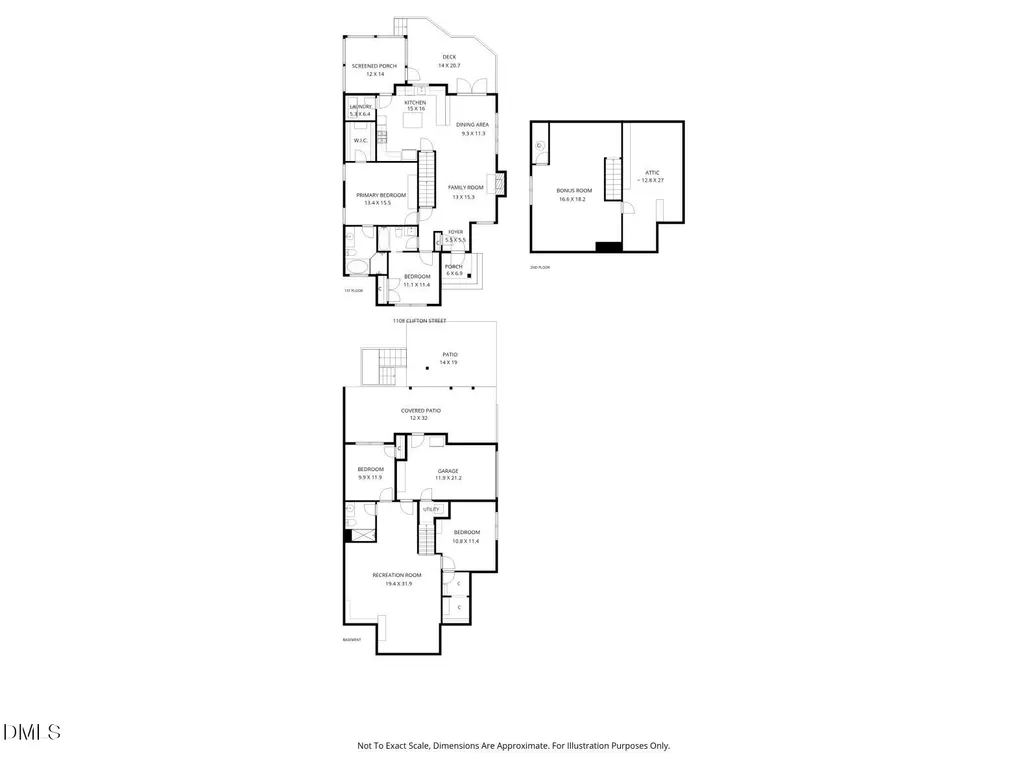
Some homes are defined by what happens inside their walls. Others are made even better by everything waiting just beyond the front door. At 1108 Clifton Street, you get both.Set on a desirable corner lot in the heart of beloved Mordecai, this is the kind of Raleigh address where the neighborhood becomes an extension of home. Mornings might begin with a walk for coffee and something fresh from Yellow Dog Bread Co. Weekends can unfold over dinner at Crawford & Son, Jolie or the highly acclaimed Big Cat, a pizza from Oakwood Pizza Box, or drinks with friends at Person Street Bar or Standard Beer + Food. Oakwood Dog Park is close by for four legged residents, while Downtown Raleigh, neighborhood parks and some of the city's favorite gathering spots are all just minutes away. And yet, when you come home to Clifton, there is every reason to stay awhile. Step inside and the home immediately feels warm, polished and exceptionally well cared for. Hardwood floors, crown molding and plantation shutters bring a timeless quality to the interiors, while designer lighting, updated bathrooms and fresh paint add a more current point of view. It is a home with character, but also one that has evolved thoughtfully over time. The floor plan makes everyday living remarkably comfortable. A first-floor primary suite creates a private retreat and the ease of main level living, while the gathering spaces flow naturally from quiet mornings to evenings spent entertaining. Open the door to the screened porch and life begins to spill outside, whether it is coffee on a cool morning, dinner as the sun goes down, or simply slowing down at the end of the day. Beyond it, the grilling deck overlooks a spacious fenced backyard framed by mature landscaping and illuminated by landscape lighting after dark. There is room here for garden beds, a game of catch, four legged friends or a crowd of people on a fall evening. On a corner lot this close to Downtown, that combination of privacy, outdoor space and mature surroundings feels increasingly special. One of the home's greatest surprises is just how much room there is to spread out. The finished lower level feels less like a traditional basement and more like an entire additional living level, with two bedrooms, a full bath and an expansive recreation space that can easily accommodate movie nights, game days, guests or a more private place to unwind. Upstairs, a bonus room with brand-new carpet offers yet another flexible destination, equally suited for a home office, playroom, media room or creative space. A walk-in attic provides the kind of accessible storage that makes the home's nearly 3,000 finished square feet even more functional. Just as importantly, much of the work that comes with owning a home has already been thoughtfully addressed. A brand-new roof, upstairs HVAC replaced in 2024, a new water heater in 2025, complete home re-plumbing, new gutters with gutter guards and drains, and replaced irrigation provide meaningful peace of mind. The garage adds an I increasingly hard-to-find convenience in an in-town neighborhood, and the home is wired and ready for EV charging.But the real appeal of 1108 Clifton is difficult to capture with a list of improvements alone. It is the screened porch on a spring evening. The mature trees and landscaped yard on an autumn day. Having room for guests to stay without feeling underfoot. Walking out the door and knowing dinner, coffee, parks and Downtown Raleigh are all close by. It is having nearly 3,000 finished square feet to live, work, gather and retreat, while still feeling connected to one of Raleigh's most established and sought-after neighborhoods. 1108 Clifton offers something increasingly difficult to replicate: a beautifully cared-for home with genuine space to live, a backyard to enjoy, thoughtful improvements already completed, and a Mordecai lifestyle that begins the moment you step outside the front door.
| Elementary School | Middle School | High School |
|---|---|---|
| Wake - Conn Elementary Elementary School | Wake - Oberlin Middle Middle School | Wake - Needham Broughton High High School |
| Price History | |
|---|---|
| 9/25/2026 | Listed $1,075,000 |
General Features
| Sewer | Public Sewer |
|---|---|
| Heating | Central,Fireplace(s) |
| Cooling | Ceiling Fan(s),Central Air |
| Roof | Shingle |
| Appliances | Cooktop,Dishwasher,Free-Standing Refrigerator,Gas Cooktop,Microwave,Oven,Range Hood,Refrigerator |
| Zoning | R-10 |
| Garage Spaces | 1 |
| Patio/Porch Features | Covered,Deck,Enclosed,Patio,Rear Porch,Screened |
| Architectural Style | Craftsman,Traditional |
| Construction Materials | HardiPlank Type,Shake Siding |
| Year Built | 2002 |
| View | Neighborhood,Trees/Woods |
| Stories Count | 3 |
| Levels | Three Or More |
| Property Subtype | Single Family Residence |
| Community Features | Street Lights |
| County | Wake |
| New Construction | false |
| Property Type | Residential |
| HOA | false |
| Attached Garage | true |
| Subdivision Name | Not in a Subdivision |
| Garage Y/N | true |
| Total Rooms | 10 |
| Full Baths | 3 |
| Status | Active |
| Directions | From Downtown Raleigh: Take Wake Forest Road north. Turn right onto Glascock Street, then left onto Clifton Street. 1108 Clifton Street will be on the right. |
| High School | Wake - Needham Broughton High |
| City | Raleigh |
| Senior Community Y/N | false |
| Open Parking Spaces | 1 |
| Lot Size Units | Acres |
| Lot Size Square Feet | 9583 |
| Elementary School | Wake - Conn Elementary |
| Tax Annual Amount | 7775.31 |
| Middle/Junior High School | Wake - Oberlin Middle |
| Virtual Tour | https://my.matterport.com/show/?m=7s9eUbSX5b8&play=1&brand=0&mls=1& |
| Structure Type | Site Built |
| Standard Status | Active |
Interior Features
| Interior Amenities | Bookcases,Built-in Features,Ceiling Fan(s),Chandelier,Crown Molding,Kitchen Island,Open Floorplan,Primary Downstairs,Quartz Counters,Recessed Lighting,Smart Thermostat,Soaking Tub,Walk-In Closet(s),Walk-In Shower,Whirlpool Tub |
|---|---|
| Basement | Finished,Full,Heated,Walk-Out Access |
| Flooring | Carpet,Hardwood,Tile,Wood |
| Total Fireplaces | 1 |
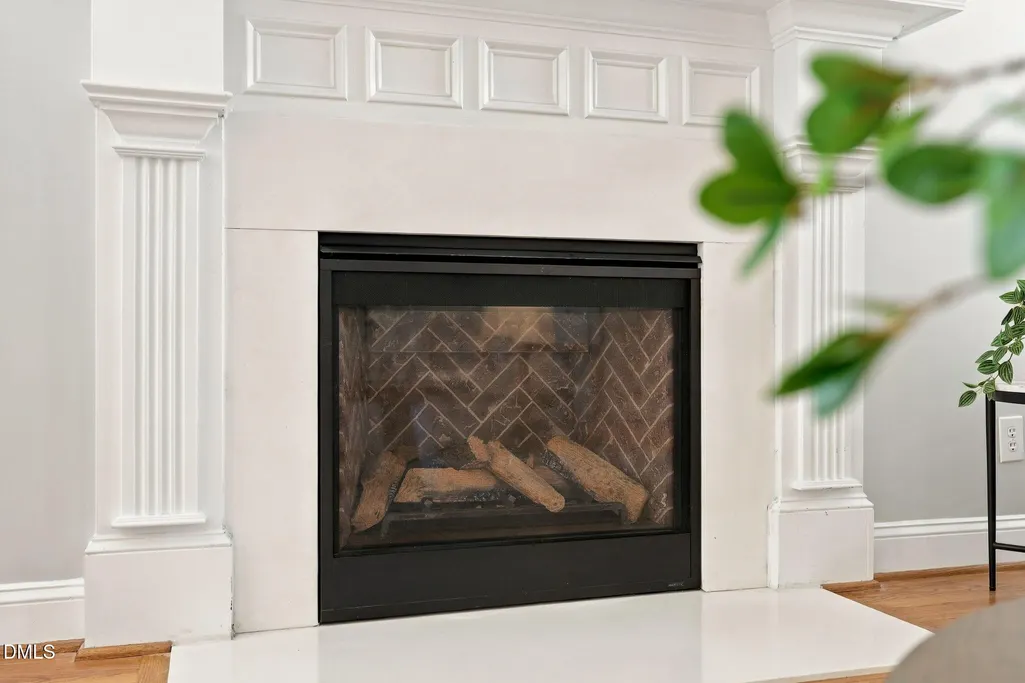
| Fireplace Features | Glass Doors,Living Room |
| Common Walls | No Common Walls |
| Air Conditioning Y/N | true |
| Heating Y/N | true |
| Window Features | Blinds,Screens,Shutters |
| Fireplace Y/N | true |
| Above Grade Finished Area | 1785 |
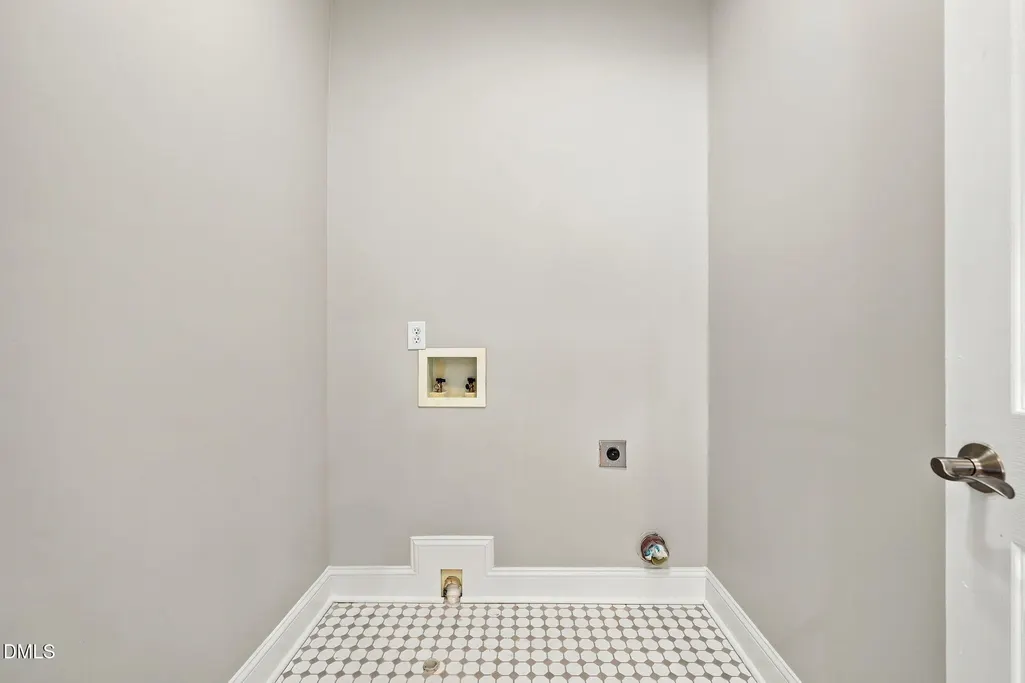
| Laundry Features | Electric Dryer Hookup,Inside,Laundry Room,Washer Hookup |
| Total Bedrooms | 4 |
| Below Grade Finished Area | 1065 |
| Above Grade Finished Area Source | Appraiser |
| Total Baths | 3 |
Exterior Features
| Exterior Amenities | Barbecue,Fenced Yard,Gas Grill,Lighting,Outdoor Grill,Private Yard,Rain Gutters,Smart Irrigation |
|---|---|
| Fencing | Back Yard,Fenced,Gate,Privacy,Wood |
| Parking Features | Attached,Basement,Driveway,Electric Vehicle Charging Station(s),Garage,Garage Door Opener,Garage Faces Side |
| Lot Features | Back Yard,Corner Lot,Front Yard,Landscaped,Sprinklers In Rear |
| Water Source | Public |
| Lot Size Area | 0.22 |
| Foundation Details | Block |
| Building Area Total | 2850 |
| Lot Size Acres | 0.22 |
| Road Surface Type | Gravel,Paved |
Amenities
- Foreclosure
- Views
- Short Sale
- New Construction
- Adult 55+
- Lease To Own
- No HOA Fees
- Furnished
- Primary On Main
- Air Conditioning
- Seller Finance
- Green
- Fixer Upper
- Horse
- Golf
- Fireplace
- Deck
- Garage
- Basement
- Pool
Property vs Single Family Average in 27604
Price
Year Built
In The Neighborhood
Just Listed
Clayton
$ 359,900
414 Canady Street
Clayton, NC 27520
- Type
- Single Family
- Size
- 1,326 SqFt
- Rooms
- 3 Beds + 2 Baths

Just Listed
Durham
$ 1,095,000
4508 Rogers Road
Durham, NC 27703
- Type
- Single Family
- Size
- 2,386 SqFt
- Rooms
- 3 Beds + 4 Baths
Open House
Durham
$ 379,000
713 Arnette Avenue
Durham, NC 27701
- Type
- Single Family
- Size
- 1,906 SqFt
- Rooms
- 3 Beds + 2 Baths
Just Listed
Smithfield
$ 425,000
4140 Wilsons Mills Road
Smithfield, NC 27577
- Type
- Single Family
- Size
- 2,314 SqFt
- Rooms
- 3 Beds + 3 Baths
Just Listed
Sanford
$ 365,000
6319 Carbonton Road
Sanford, NC 27330
- Type
- Single Family
- Size
- 1,579 SqFt
- Rooms
- 3 Beds + 2 Baths
Just Listed
Raleigh
$ 3,100,000
12000 Shooting Club Road
Raleigh, NC 27613
- Type
- Single Family
- Size
- 5,189 SqFt
- Rooms
- 4 Beds + 5.5 Baths
Just Listed
Durham
$ 250,000
415 N Guthrie Avenue
Durham, NC 27703
- Type
- Single Family
- Size
- 776 SqFt
- Rooms
- 2 Beds + 1 Baths
Just Listed
Durham
$ 485,000
1402 Norton Street
Durham, NC 27701
- Type
- Single Family
- Size
- 2,123 SqFt
- Rooms
- 2 Beds + 1 Baths
Just Listed
Hillsborough
$ 2,144,000
1717 Halls Mill Road
Hillsborough, NC 27278
- Type
- Single Family
- Size
- 5,751 SqFt
- Rooms
- 4 Beds + 5 Baths
Just Listed
Maxton
$ 195,000
108 Mcnatt Street
Maxton, NC 28364
- Type
- Single Family
- Size
- 1,462 SqFt
- Rooms
- 3 Beds + 1.5 Baths
Just Listed
Apex
$ 1,350,000
7808 Secluded Acres Road
Apex, NC 27523
- Type
- Single Family
- Size
- 1,956 SqFt
- Rooms
- 3 Beds + 3.5 Baths
Just Listed
Zebulon
$ 485,000
1324 Nc-96
Zebulon, NC 27597
- Type
- Single Family
- Size
- 2,245 SqFt
- Rooms
- 3 Beds + 2 Baths

