

Open House Sat, Sep 26th 01:00 PM - 03:00 PM - Golf Course







Address
409 Crossway Lane, Holly Springs, NC
Price
$ 680,000
Property Attributes
- MLS#10194689
- TypeSingle Family
- Listing Status Active
- CountyWake
- CityHolly Springs
- NeighborhoodSunset Ridge
- Zip27540
- StyleTraditional, Transitional
- Year Built2000
- Price$ 680,000
- Bedrooms4
- Full Bathrooms2
- Half Bathrooms1
- Sqr Footage2715
- Lot Size0.26 Acres
Data Source:
Triangle MLS (TMLS)
Property Description
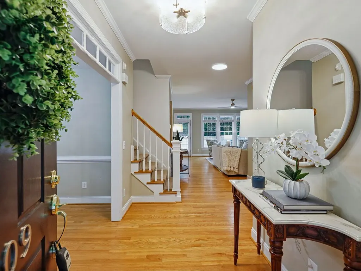
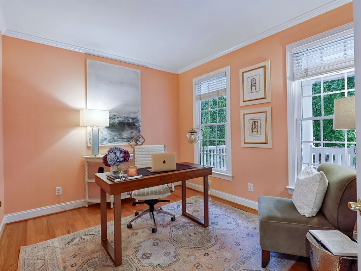
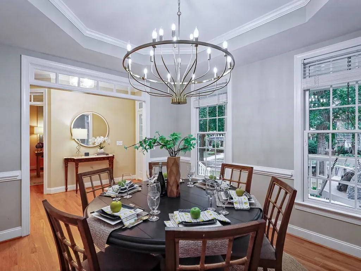
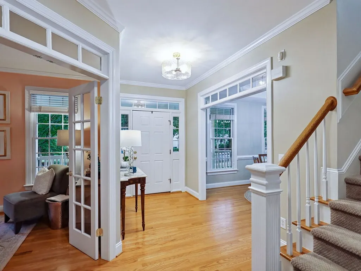
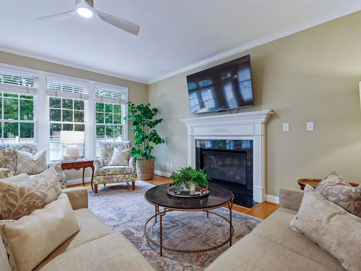
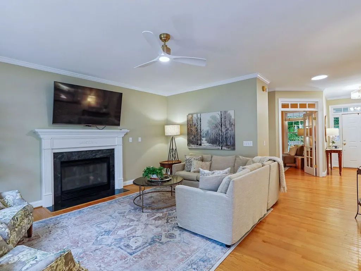
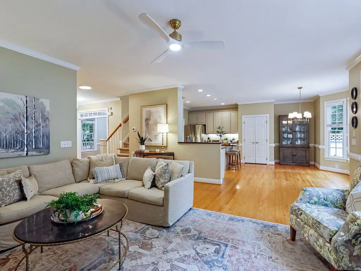
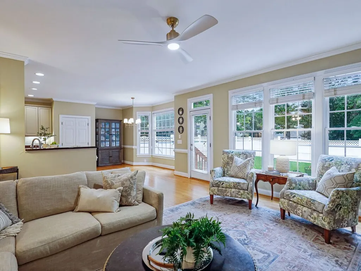
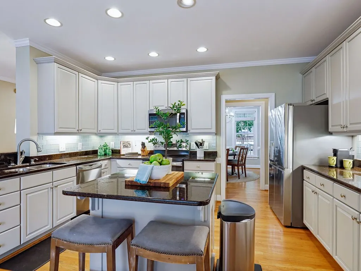
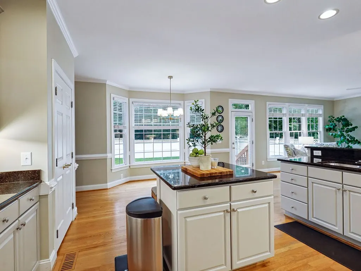
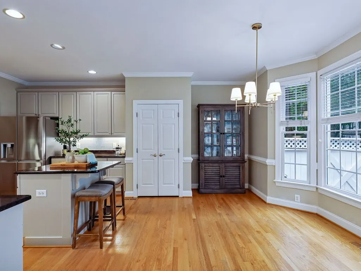
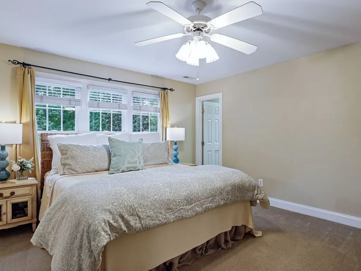
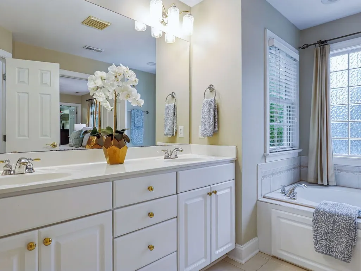
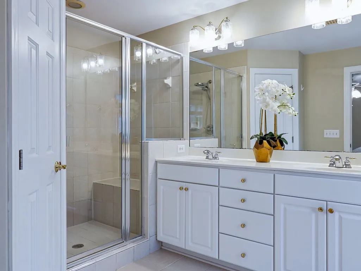
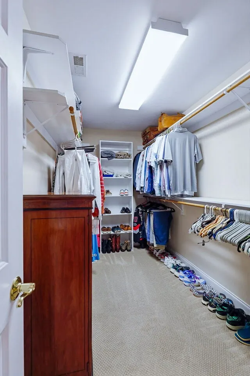
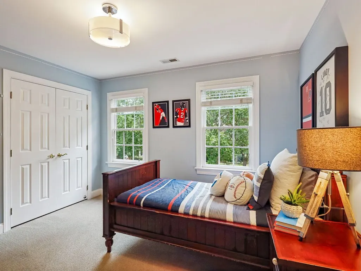
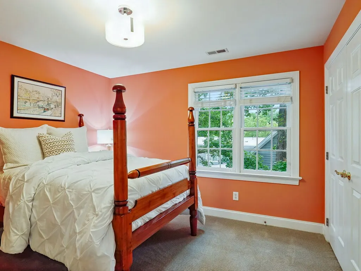
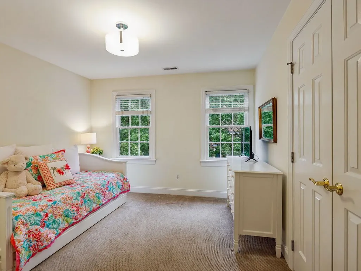
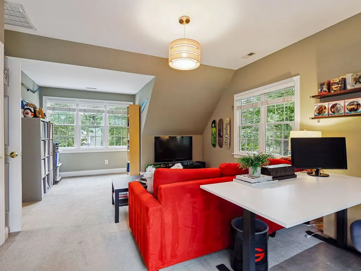
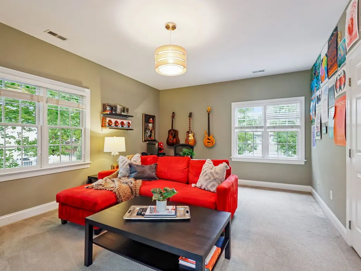
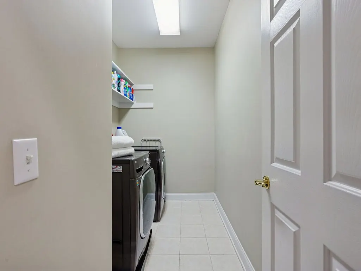
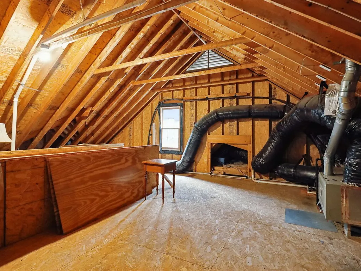
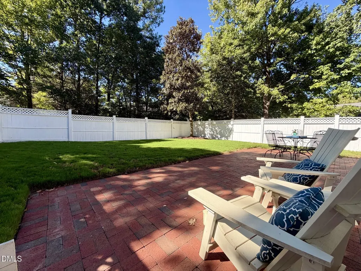
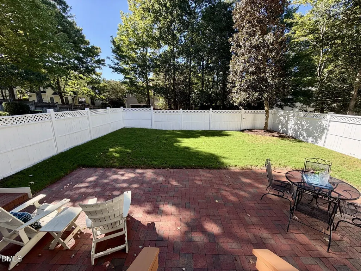
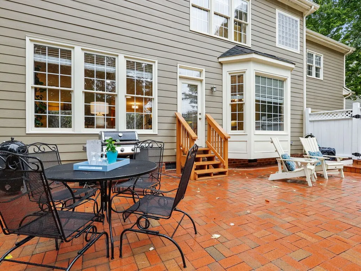
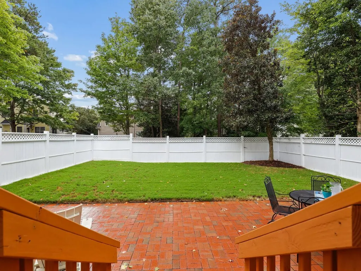
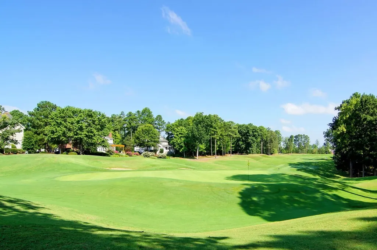
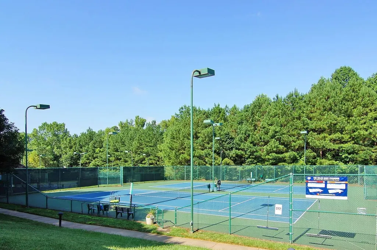
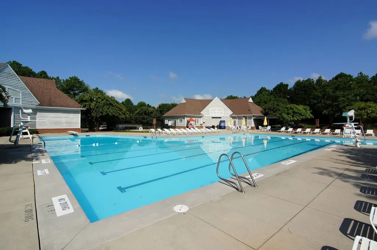
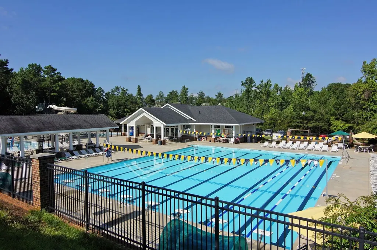
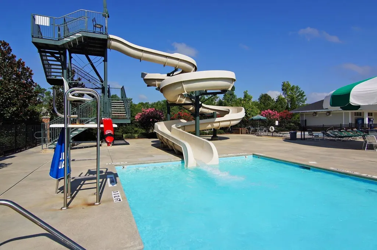
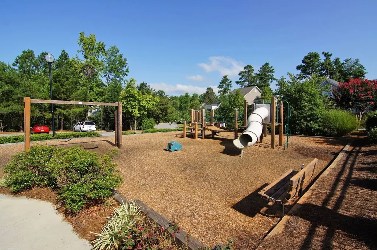
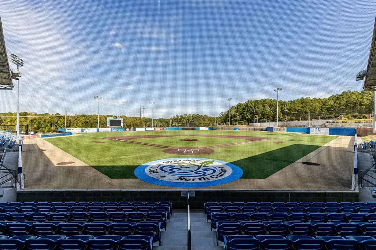
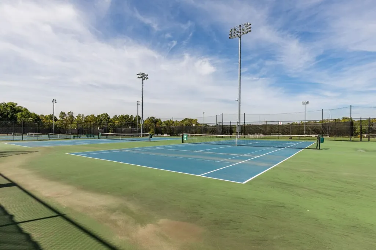
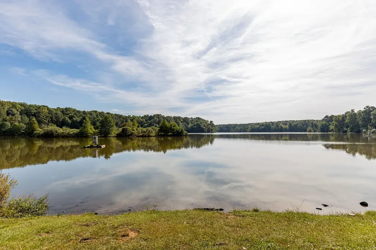
Located in the heart of Holly Springs in POPULAR Sunset Ridge - a premier Golf, Tennis, Swim, and Social community. Enjoy an easy walk to the elementary and middle schools, aquatic center, community restaurant, multiple parks, and greenway access a block down the street. An inviting front porch greets with rocking chairs and swing creating a welcoming outdoor gathering space overlooking a tree-lined, canopy-covered street. Inside, authentic ¾-inch hardwood floors extend across the main level, complemented by updated lighting and a convenient open floor plan. The updated kitchen opens seamlessly to the family room and features granite countertops, a generously sized seated island, attractive painted cabinetry with under-cabinet lighting, and pantry to keep organized. A charming bay-window breakfast nook provides a bright casual dining space. The main level also offers a private office with French doors and a dining room accented by a beautiful tray ceiling. Upstairs are four bedrooms, plus a spacious bonus room, and a generously sized laundry room with ample storage. Abundant closet space throughout adds to the home’s functionality, while the unfinished third-floor attic offers excellent storage potential or future expansion possibilities. Step outside to enjoy a fenced rear yard and beautiful brick paver patio laid in a classic pattern—an ideal setting for outdoor dining, entertaining, or relaxing. The sizable two-car garage provides additional storage and everyday convenience. Low maintenance design allows one to spend time doing the things they love!
| Elementary School | Middle School | High School |
|---|---|---|
| Wake - Holly Ridge Elementary Elementary School | Wake - Holly Ridge Middle Middle School | Wake - Felton Grove High High School |
| Price History | |
|---|---|
| 9/24/2026 | Listed $680,000 |
General Features
| Sewer | Public Sewer |
|---|---|
| Heating | Forced Air |
| Cooling | Central Air |
| Utilities | Cable Available,Electricity Connected,Natural Gas Connected,Phone Available,Sewer Connected,Water Connected |
| Roof | Shingle |
| Appliances | Dishwasher,Disposal,Electric Range,Microwave,Stainless Steel Appliance(s),Tankless Water Heater |
| Zoning | PUD |
| HOA Fee | 276 |
| Garage Spaces | 2 |
| Association Fee Includes | Unknown |
| Patio/Porch Features | Patio |
| Architectural Style | Traditional,Transitional |
| Construction Materials | Fiber Cement |
| Year Built | 2000 |
| Stories Count | 2 |
| Levels | Two |
| Property Subtype | Single Family Residence |
| Community Features | Clubhouse,Curbs,Golf,Park,Playground,Pool,Restaurant,Sidewalks,Street Lights,Tennis Court(s),Other |
| HOA Fee 2 | 140 |
| Assoc Fee Paid Per | Annually |
| County | Wake |
| New Construction | false |
| Property Type | Residential |
| Association Amenities | Management |
| HOA | true |
| Attached Garage | true |
| Subdivision Name | Sunset Ridge |
| Garage Y/N | true |
| Total Rooms | 15 |
| Full Baths | 2 |
| Status | Active |
| Directions | Holly Springs Road, Left on Linksland, Left on Crossway |
| High School | Wake - Felton Grove High |
| City | Holly Springs |
| Senior Community Y/N | false |
| Open Parking Spaces | 2 |
| Lot Size Units | Acres |
| Lot Size Square Feet | 11326 |
| Carport Y/N | false |
| HOA Fee 2 Frequency | Annually |
| Elementary School | Wake - Holly Ridge Elementary |
| Tax Annual Amount | 5307 |
| Middle/Junior High School | Wake - Holly Ridge Middle |
| Virtual Tour | https://409crossway.com/nb/ |
| Structure Type | House |
| Standard Status | Active |
Interior Features
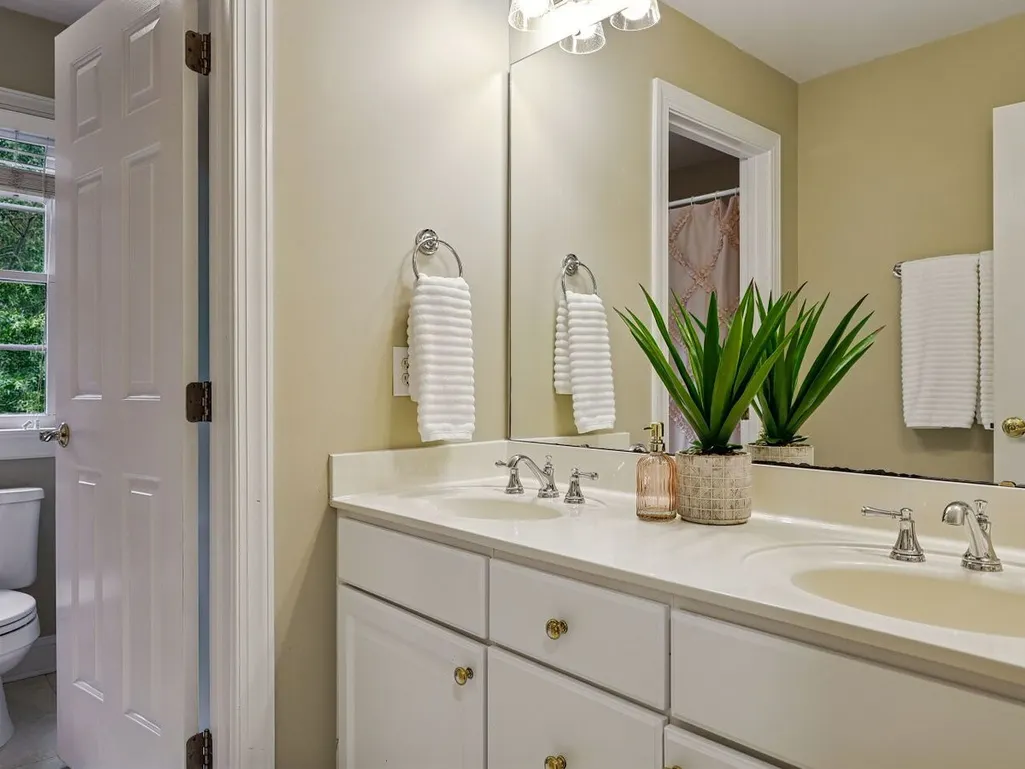
| Interior Amenities | Bathtub/Shower Combination,Ceiling Fan(s),Chandelier,Crown Molding,Double Vanity,Eat-in Kitchen,Entrance Foyer,Granite Counters,Kitchen Island,Open Floorplan,Pantry,Smooth Ceilings,Storage,Tray Ceiling(s),Walk-In Closet(s),Walk-In Shower,Water Closet,Whirlpool Tub |
|---|---|
| Flooring | Carpet,Ceramic Tile,Hardwood |
| Total Fireplaces | 1 |
| Fireplace Features | Family Room,Gas Log |
| Air Conditioning Y/N | true |
| Heating Y/N | true |
| Window Features | Blinds |
| Fireplace Y/N | true |
| Above Grade Finished Area | 2715 |
| Half Baths | 1 |
| Laundry Features | Laundry Room,Upper Level |
| Total Bedrooms | 4 |
| Total Baths | 3 |
Exterior Features
| Exterior Amenities | Fenced Yard |
|---|---|
| Parking Features | Attached,Garage,Garage Door Opener,Garage Faces Rear |
| Lot Features | Back Yard,Front Yard |
| Water Source | Public |
| Lot Size Area | 0.26 |
| Foundation Details | Crawlspace |
| Spa | false |
| Building Area Total | 2715 |
| Lot Size Acres | 0.26 |
| Waterfront Y/N | false |
| Horse Y/N | false |
Amenities
- Foreclosure
- Views
- Short Sale
- New Construction
- Adult 55+
- Lease To Own
- No HOA Fees
- Furnished
- Primary On Main
- Air Conditioning
- Seller Finance
- Green
- Fixer Upper
- Horse
- Golf
- Fireplace
- Deck
- Garage
- Basement
- Pool
Property vs Single Family Average in 27540
Price
Year Built
In The Neighborhood
Open House
Holly Springs
$ 729,000
105 Crossway Lane
Holly Springs, NC 27540
- Type
- Single Family
- Size
- 2,871 SqFt
- Rooms
- 4 Beds + 2.5 Baths

Mebane
$ 288,500
1402 Sundown Drive
Mebane, NC 27302
- Type
- Single Family
- Size
- 1,162 SqFt
- Rooms
- 3 Beds + 2 Baths
Open House
Holly Springs
$ 835,000
4700 Salem Ridge Road
Holly Springs, NC 27540
- Type
- Single Family
- Size
- 2,841 SqFt
- Rooms
- 4 Beds + 2.5 Baths
Open House
Holly Springs
$ 689,000
100 Arlen Park Place
Holly Springs, NC 27540
- Type
- Single Family
- Size
- 2,832 SqFt
- Rooms
- 4 Beds + 3.5 Baths
Holly Springs
$ 994,900
304 Flint Point Lane
Holly Springs, NC 27540
- Type
- Single Family
- Size
- 4,171 SqFt
- Rooms
- 5 Beds + 4 Baths
Open House
Holly Springs
$ 674,950
5101 Windance Place
Holly Springs, NC 27540
- Type
- Single Family
- Size
- 2,576 SqFt
- Rooms
- 3 Beds + 2.5 Baths
Reduced
Sanford
$ 259,500
444 Green Spring Drive
Sanford, NC 27332
- Type
- Single Family
- Size
- 1,346 SqFt
- Rooms
- 3 Beds + 2 Baths
Reduced
Sanford
$ 259,500
444 Green Spring Drive
Sanford, NC 27332
- Type
- Single Family
- Size
- 1,346 SqFt
- Rooms
- 3 Beds + 2 Baths
Views
Sanford
$ 249,500
444 Green Spring Drive
Sanford, NC 27332
- Type
- Single Family
- Size
- 1,346 SqFt
- Rooms
- 3 Beds + 2 Baths
Reduced
Sanford
$ 325,000
1015 Northview Drive
Sanford, NC 27332
- Type
- Single Family
- Size
- 2,216 SqFt
- Rooms
- 3 Beds + 2.5 Baths
Views
Holly Springs
$ 749,900
5217 Linksland Drive
Holly Springs, NC 27540
- Type
- Single Family
- Size
- 3,061 SqFt
- Rooms
- 4 Beds + 3.5 Baths
Reduced
Holly Springs
$ 825,000
4809 Sunset Forest Circle
Holly Springs, NC 27540
- Type
- Single Family
- Size
- 3,932 SqFt
- Rooms
- 3 Beds + 2.5 Baths

