

Open House Sat, Sep 26th 02:00 PM - 04:00 PM





Address
105 Crossway Lane, Holly Springs, NC
Price
$ 729,000
Property Attributes
- MLS#10194765
- TypeSingle Family
- Listing Status Active
- CountyWake
- CityHolly Springs
- NeighborhoodSunset Ridge
- Zip27540
- StyleTraditional, Transitional
- Year Built1999
- Price$ 729,000
- Bedrooms4
- Full Bathrooms2
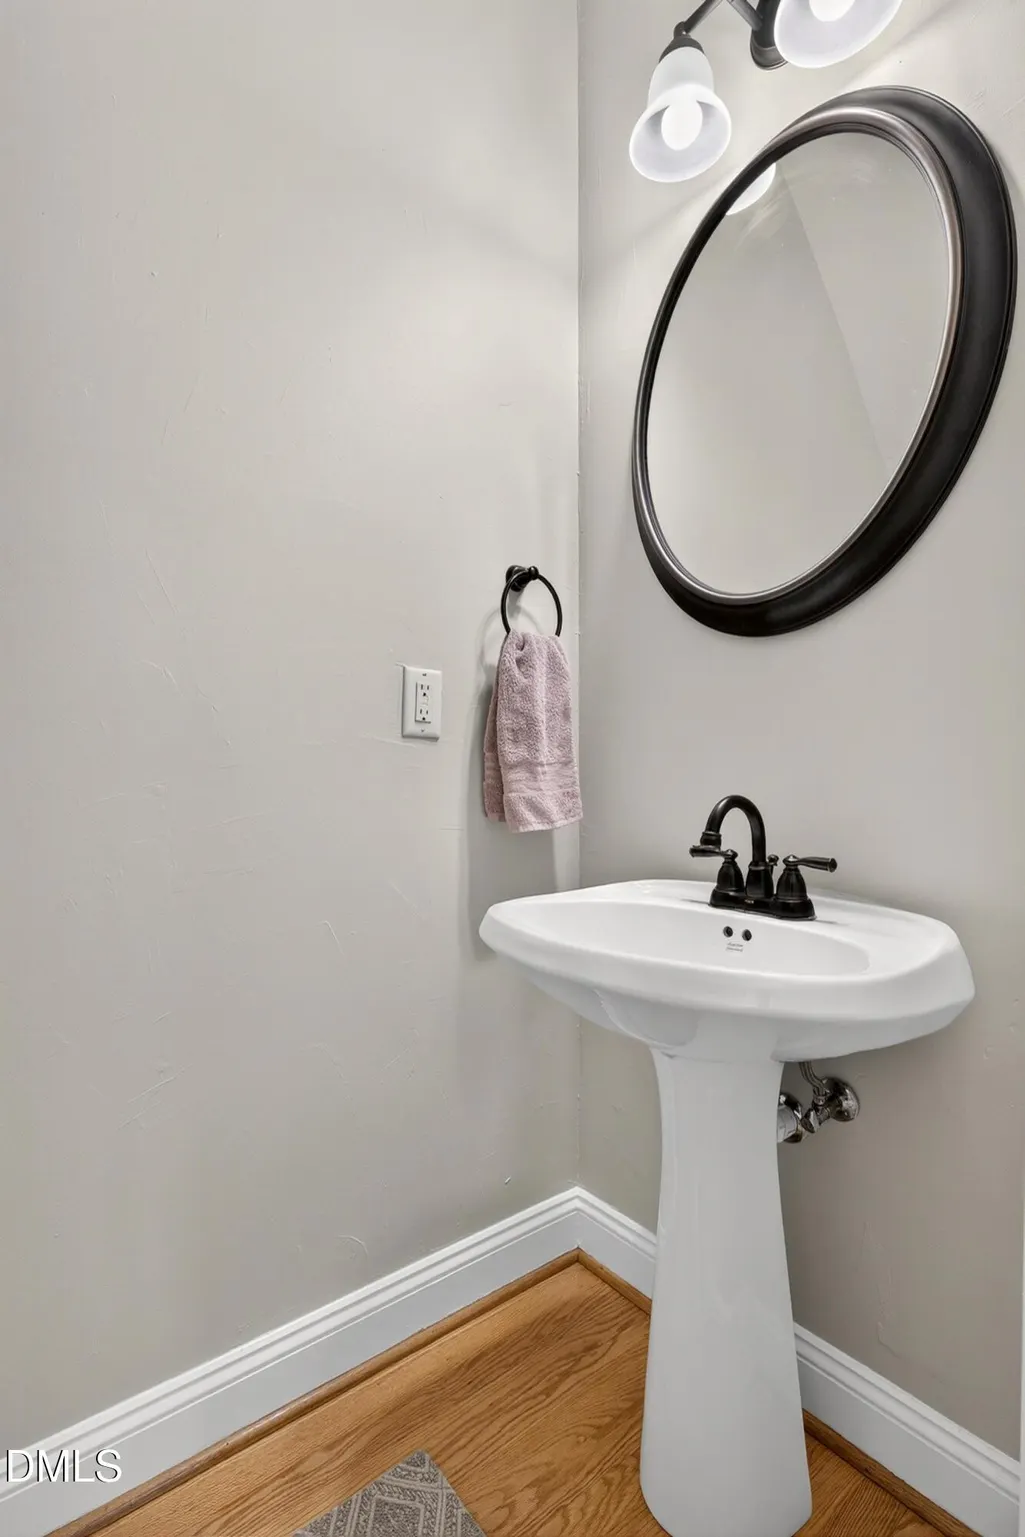
- Half Bathrooms1
- Sqr Footage2871
- Lot Size0.3 Acres
Data Source:
Triangle MLS (TMLS)
Property Description
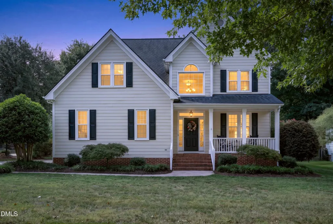
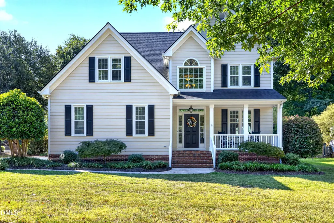
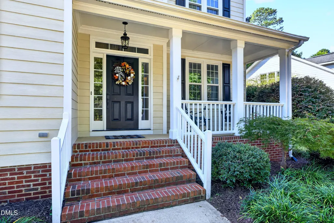
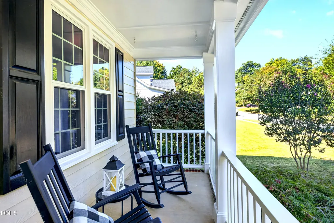
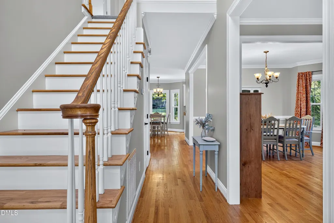
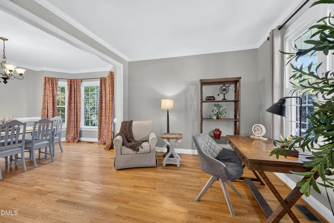
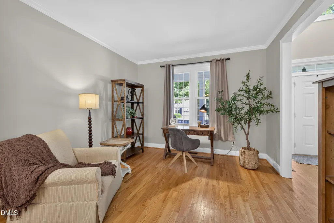
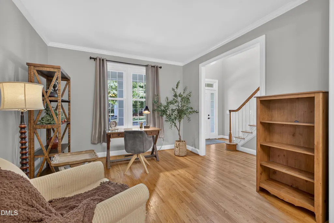
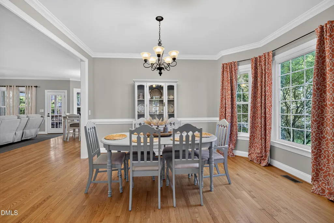
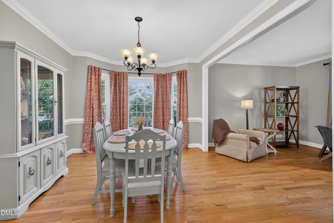
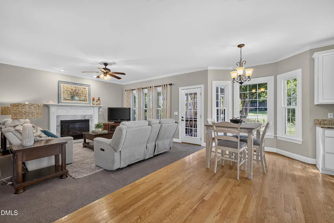
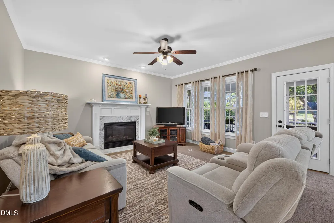
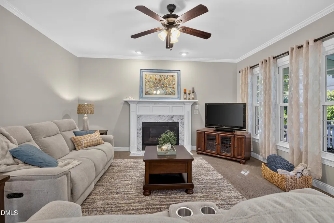
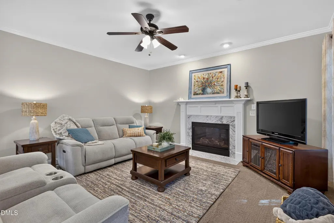
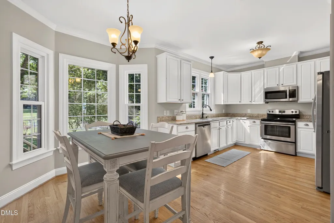
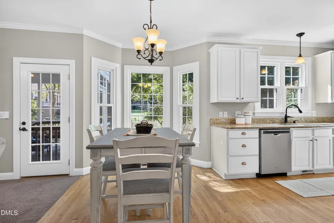
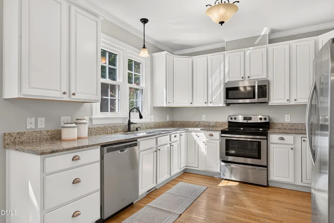
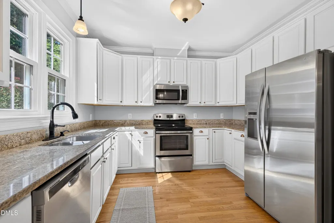
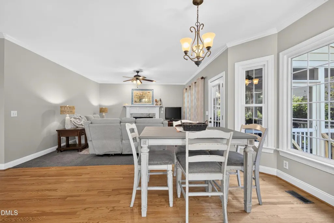
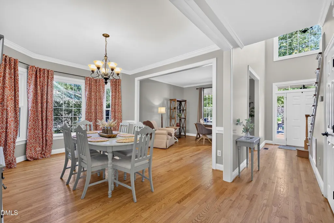
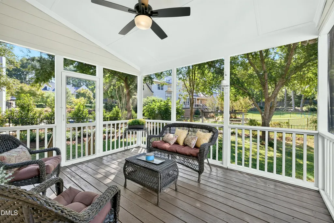
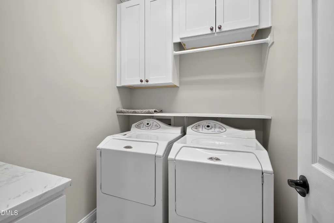
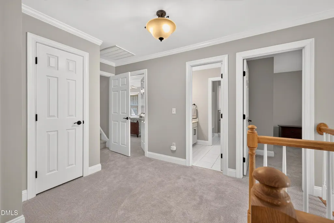
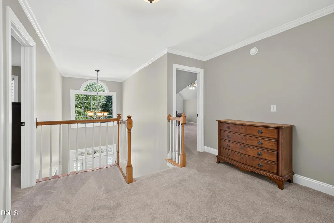
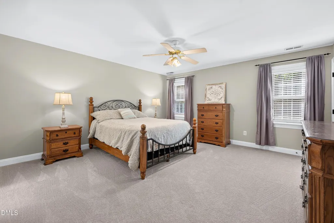
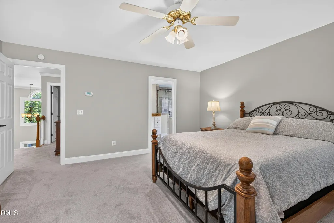
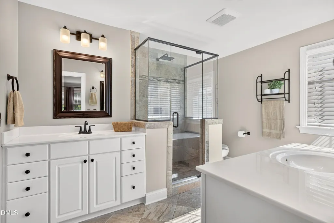
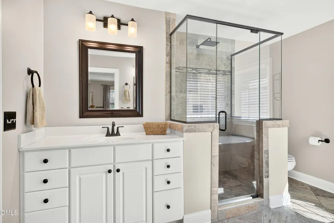
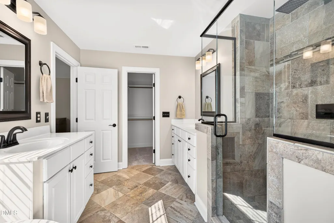
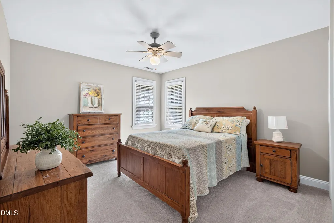
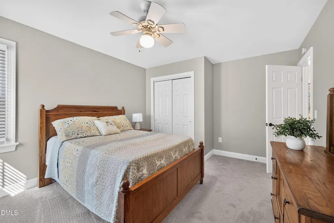
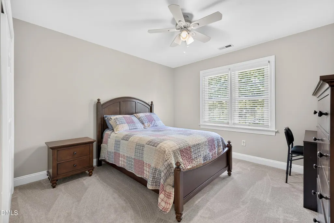
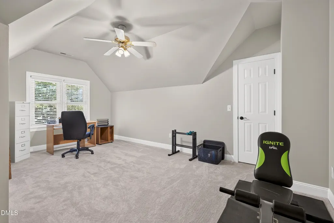
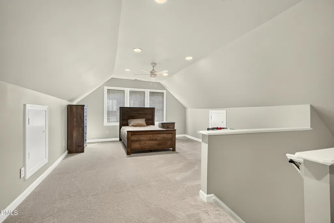
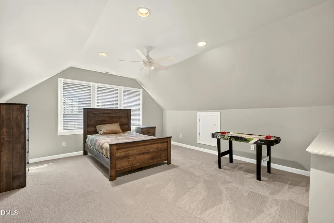
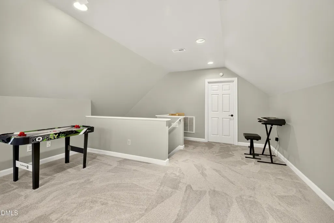
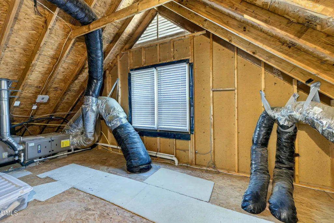
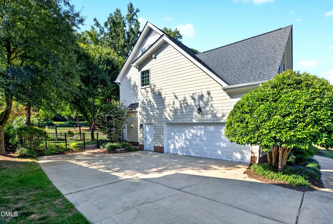
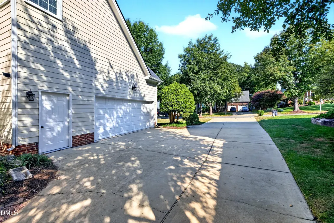
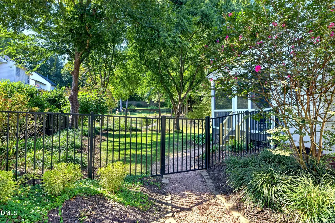
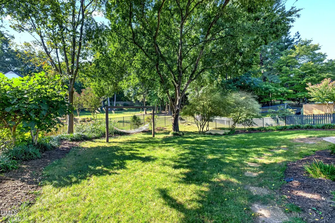
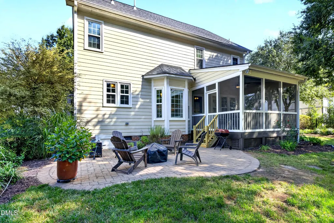
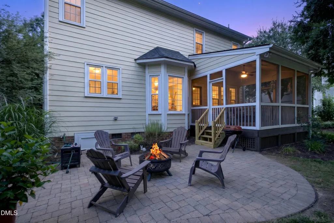
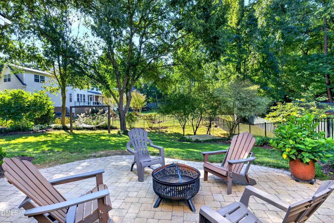
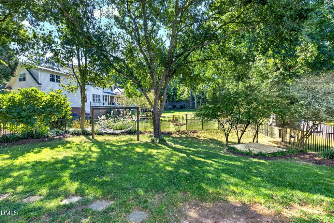
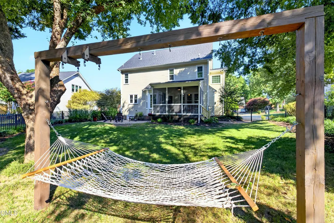
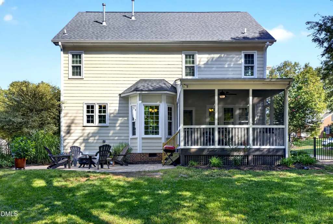
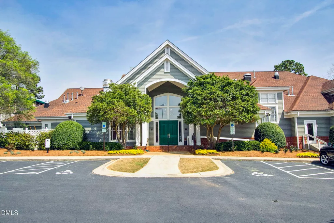
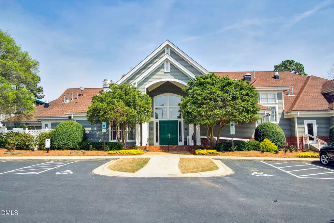
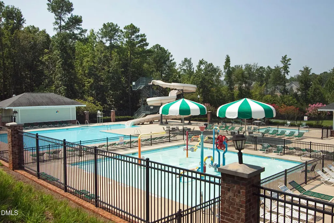
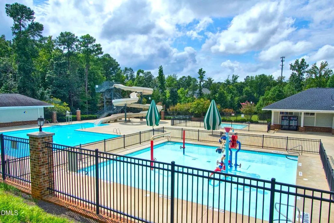
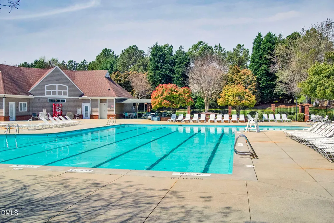
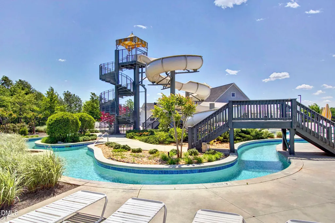
You won't want to miss this dreamy home in greatly desired Sunset Ridge. This home has been well loved and updated top to bottom. NEW ROOF 2019, ENTIRE INSIDE OF HOME FRESH PAINT (2026), NEW CARPET 2ND & 3RD FLOORS (2026), NEW EXTERIOR PAINT 2019, 2 NEW HVAC UNITS 2017 & 2025, FULL PRIMARY BATH REMODEL 2017, ALL NEW TRIPLE PANE WINDOWS REPLACED 2025, TANKLESS WATER HEATER (2020), ENCAPSULATED CRAWL WITH DEHUMIDIFIER and so much more!! This home defines "move in ready". From the moment you step onto the porch, it feels like home. With a covered front porch, perfect spot for summer relaxing! You're welcomed into this home with gleaming hardwoods, an open floor plan, and an abundance of natural light with dining room, living room and family room. With 4 bedrooms, a bonus and 2.5 bathrooms, there is plenty of room for you and guests! Other huge plusses are a spacious screen porch, bright kitchen with granite, stainless appliances and a fully fenced backyard EASY ACCESS TO RDU; RALEIGH AND CONVENIENTLY LOCATED NEAR DINING AND SHOPPING. Community Pool, Tennis & Golf separate memberships
| Elementary School | Middle School | High School |
|---|---|---|
| Wake - Holly Ridge Elementary Elementary School | Wake - Holly Ridge Middle Middle School | Wake - Felton Grove High High School |
| Price History | |
|---|---|
| 9/24/2026 | Listed $729,000 |
General Features
| Sewer | Public Sewer |
|---|---|
| Heating | Forced Air,Heat Pump |
| Cooling | Ceiling Fan(s),Central Air,Dual,Electric,ENERGY STAR Qualified Equipment |
| Utilities | Cable Connected,Electricity Connected,Natural Gas Connected,Sewer Connected,Water Connected |
| Roof | Shingle |
| Appliances | Dishwasher,Disposal,Electric Range,Stainless Steel Appliance(s),Tankless Water Heater |
| Zoning | PUD |
| HOA Fee | 23 |
| Garage Spaces | 2 |
| Association Fee Includes | None |
| Patio/Porch Features | Front Porch,Patio,Screened |
| Architectural Style | Traditional,Transitional |
| Construction Materials | HardiPlank Type |
| Year Built | 1999 |
| View | Neighborhood |
| Stories Count | 3 |
| Levels | Three Or More |
| Property Subtype | Single Family Residence |
| Community Features | Curbs,Playground,Sidewalks,Street Lights |
| Assoc Fee Paid Per | Annually |
| County | Wake |
| New Construction | false |
| Property Type | Residential |
| Association Amenities | Management |
| HOA | true |
| Attached Garage | true |
| Subdivision Name | Sunset Ridge |
| Garage Y/N | true |
| Total Rooms | 10 |
| Full Baths | 2 |
| Status | Active |
| Directions | Take NC-55 Bypass E and W Holly Springs Rd to Linksland Dr in Holly Springs, Left onto Linksland Dr At the traffic circle, take the 2nd exit and stay on Linksland Dr, Right onto Crossway Ln |
| High School | Wake - Felton Grove High |
| City | Holly Springs |
| Senior Community Y/N | false |
| Lot Size Units | Acres |
| Lot Size Square Feet | 13068 |
| Elementary School | Wake - Holly Ridge Elementary |
| Tax Annual Amount | 5840.8 |
| Middle/Junior High School | Wake - Holly Ridge Middle |
| Virtual Tour | https://tours.robertharveyphoto.com/idx/338775 |
| Structure Type | House,Site Built |
| Standard Status | Active |
Interior Features
| Interior Amenities | Bathtub Only,Bathtub/Shower Combination,Ceiling Fan(s),Crown Molding,Double Vanity,Granite Counters,Smooth Ceilings,Storage,Walk-In Shower,Wired for Data |
|---|---|
| Flooring | Carpet,Ceramic Tile,Hardwood |
| Total Fireplaces | 1 |
| Fireplace Features | Family Room,Gas Log |
| Common Walls | No Common Walls |
| Air Conditioning Y/N | true |
| Heating Y/N | true |
| Window Features | Blinds,ENERGY STAR Qualified Windows,Triple Pane Windows |
| Fireplace Y/N | true |
| Above Grade Finished Area | 2871 |
| Half Baths | 1 |
| Laundry Features | Laundry Room,Main Level |
| Total Bedrooms | 4 |
| Total Baths | 3 |
Exterior Features
| Exterior Amenities | Fenced Yard,Rain Gutters |
|---|---|
| Fencing | Back Yard |
| Parking Features | Concrete,Garage Faces Side |
| Lot Features | Back Yard,Few Trees,Landscaped |
| Water Source | Public |
| Lot Size Area | 0.3 |
| Foundation Details | Crawlspace |
| Building Area Total | 2871 |
| Lot Size Acres | 0.3 |
| Road Surface Type | Asphalt |
| Waterfront Y/N | false |
Amenities
- Foreclosure
- Views
- Short Sale
- New Construction
- Adult 55+
- Lease To Own
- No HOA Fees
- Furnished
- Primary On Main
- Air Conditioning
- Seller Finance
- Green
- Fixer Upper
- Horse
- Golf
- Fireplace
- Deck
- Garage
- Basement
- Pool
Property vs Single Family Average in 27540
Price
Year Built
In The Neighborhood
Open House
Holly Springs
$ 680,000
409 Crossway Lane
Holly Springs, NC 27540
- Type
- Single Family
- Size
- 2,715 SqFt
- Rooms
- 4 Beds + 2.5 Baths

Mebane
$ 288,500
1402 Sundown Drive
Mebane, NC 27302
- Type
- Single Family
- Size
- 1,162 SqFt
- Rooms
- 3 Beds + 2 Baths
Open House
Holly Springs
$ 835,000
4700 Salem Ridge Road
Holly Springs, NC 27540
- Type
- Single Family
- Size
- 2,841 SqFt
- Rooms
- 4 Beds + 2.5 Baths
Open House
Holly Springs
$ 689,000
100 Arlen Park Place
Holly Springs, NC 27540
- Type
- Single Family
- Size
- 2,832 SqFt
- Rooms
- 4 Beds + 3.5 Baths
Holly Springs
$ 994,900
304 Flint Point Lane
Holly Springs, NC 27540
- Type
- Single Family
- Size
- 4,171 SqFt
- Rooms
- 5 Beds + 4 Baths
Open House
Holly Springs
$ 674,950
5101 Windance Place
Holly Springs, NC 27540
- Type
- Single Family
- Size
- 2,576 SqFt
- Rooms
- 3 Beds + 2.5 Baths
Reduced
Sanford
$ 259,500
444 Green Spring Drive
Sanford, NC 27332
- Type
- Single Family
- Size
- 1,346 SqFt
- Rooms
- 3 Beds + 2 Baths
Reduced
Sanford
$ 259,500
444 Green Spring Drive
Sanford, NC 27332
- Type
- Single Family
- Size
- 1,346 SqFt
- Rooms
- 3 Beds + 2 Baths
Views
Sanford
$ 249,500
444 Green Spring Drive
Sanford, NC 27332
- Type
- Single Family
- Size
- 1,346 SqFt
- Rooms
- 3 Beds + 2 Baths
Reduced
Sanford
$ 325,000
1015 Northview Drive
Sanford, NC 27332
- Type
- Single Family
- Size
- 2,216 SqFt
- Rooms
- 3 Beds + 2.5 Baths
Views
Holly Springs
$ 749,900
5217 Linksland Drive
Holly Springs, NC 27540
- Type
- Single Family
- Size
- 3,061 SqFt
- Rooms
- 4 Beds + 3.5 Baths
Reduced
Holly Springs
$ 825,000
4809 Sunset Forest Circle
Holly Springs, NC 27540
- Type
- Single Family
- Size
- 3,932 SqFt
- Rooms
- 3 Beds + 2.5 Baths

